
Warehouses & distribution
Discuss storage space, vehicle access, loading doors and the office areas your operation needs.
Commercial projects · Ontario
Create the space your business needs with a custom steel warehouse, manufacturing facility or commercial building. Prestige supplies the building and helps plan construction in Ontario.
Tell us your location, building use and approximate size. We will discuss the building package and construction services your project needs.
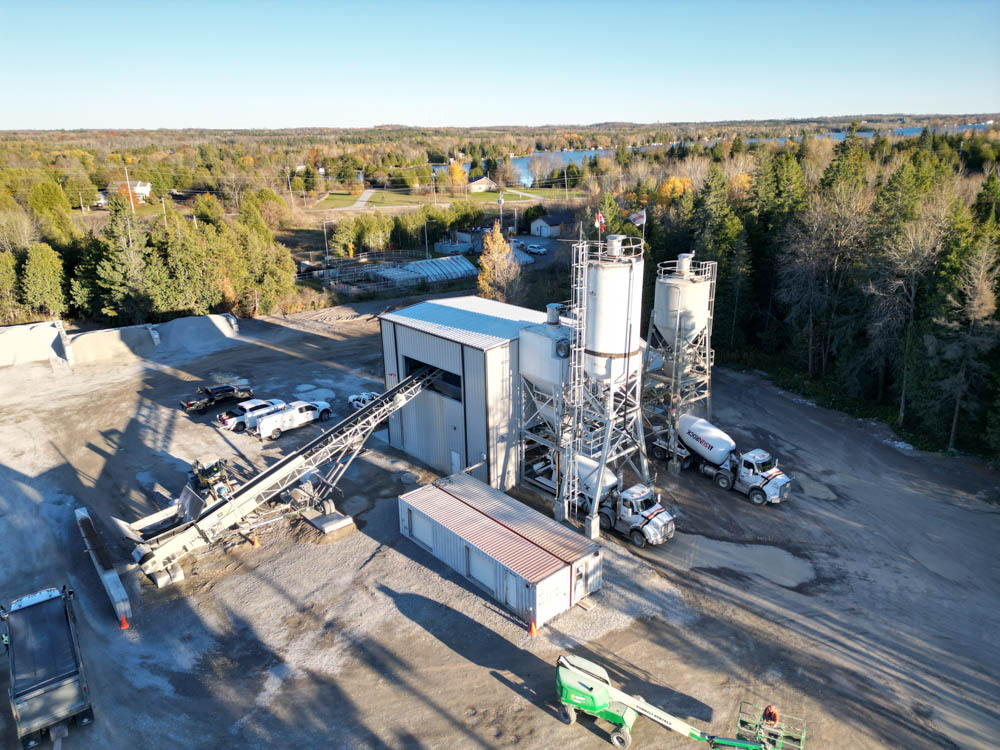
Built around your operations
Start with your workflow, equipment and future plans. Then work through the dimensions, access and layout that suit your business.
Discuss storage space, vehicle access, loading doors and the office areas your operation needs.
Plan around equipment, working space, clearances and the services required for your intended use.
Explore space for offices, retail, contractor operations and commercial workshops, with layouts tailored to your project.
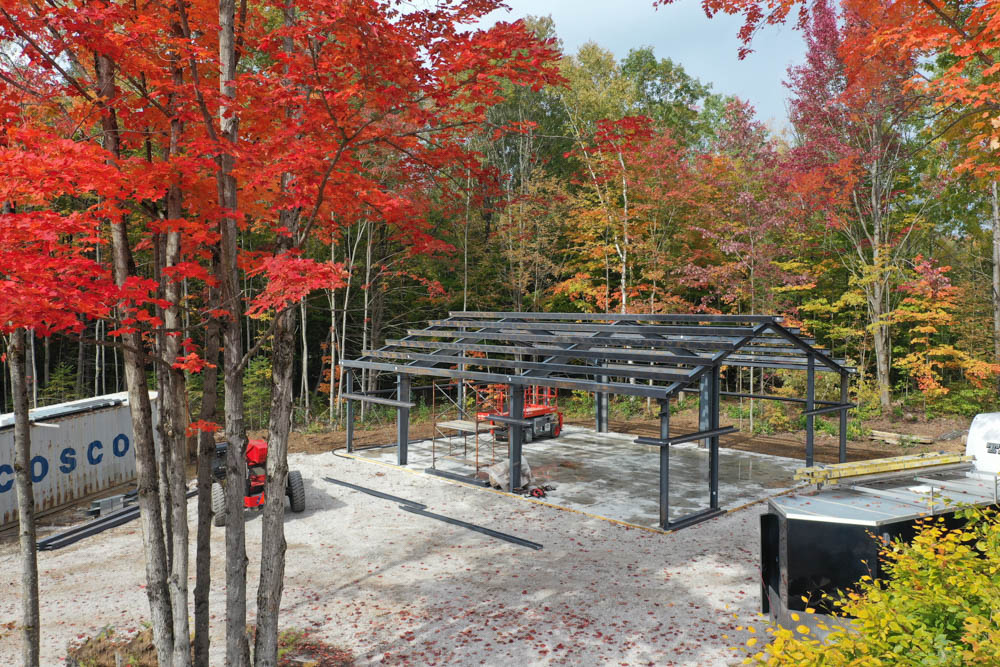
Supply with construction
Bring the building package, site conditions and construction requirements into the same conversation. We can discuss the services needed to move your commercial project forward.
Available services, responsibilities and inclusions are confirmed for your project in the proposed scope and quote.
Your building. Your requirements.
Discuss width, length, height, overhead doors and access for equipment, deliveries and vehicles.
Explore office areas, mezzanines, storage and the relationship between each part of your operation.
Talk through insulation, doors, windows, exterior finishes and potential expansion during planning.
From an idea to a clear scope
Send your site location, intended use, approximate size and preferred timing. Drawings, sketches and photos are welcome.
Discuss the layout, building options, site preparation, foundations, permits and construction requirements.
Review the proposed scope, pricing, inclusions and schedule before deciding how to move forward.
Before you build
Prestige supplies custom steel buildings and offers construction services in Ontario. Send your project location and requirements so we can confirm the available services and scope.
Building size, site conditions, intended use, foundations, access, doors, insulation, finishes and the construction services required all affect the price. Request a project quote with your location and approximate dimensions.
We offer foundation services and permit assistance. The work and responsibilities depend on your site, building use and local requirements, and will be discussed during project planning.
Start with your project location, intended building use and approximate width, length and height. Include your preferred timing, door requirements and any drawings or photos you have.
Let’s plan your commercial project
Tell us what you are building in Ontario. Include your building use, size, site location and construction requirements so our team can discuss the next step.
Open the enquiry form in a new tab if it does not load above.