Prestige Steel Buildings
3D BUILDING DESIGNER
Live designerPrestigeSteel.ca ↗
Plan your space. See it in 3D.

Choose your design version

Explore sizes, roof styles, colours, doors and windows before requesting drawings and pricing. Choose the designer that suits your project—you can move to Advanced at any time without starting again.

Standard designer

For one standalone building with everyday options. Ideal for garages, workshops, storage and straightforward agricultural or commercial projects.

  • Building dimensions and roof design
  • Colours, wall panels, doors and windows
  • Insulation, interior liners and accessories
  • Live 3D preview and a drawings-and-pricing request

Advanced building designer

Everything in Standard, with additional choices for specialized buildings and more detailed layouts.

  • Connected buildings and lean-tos
  • Mezzanines and partition walls
  • Crane beams, boat racking and mini storage
  • Roof openings, open wall areas and specialized requirements

1. Set your size

Choose a building use and enter the width, length and height you need.

2. Make it yours

Explore the building in 3D and add your options. Your work saves in this browser as you go.

3. Request a review

Send your concept for drawings and pricing. Our team can help finish the details.

Not sure about an option? Start with the dimensions you know. Colours are illustrative; final colours, specifications and engineering are confirmed with your project review.

Unsaved changes

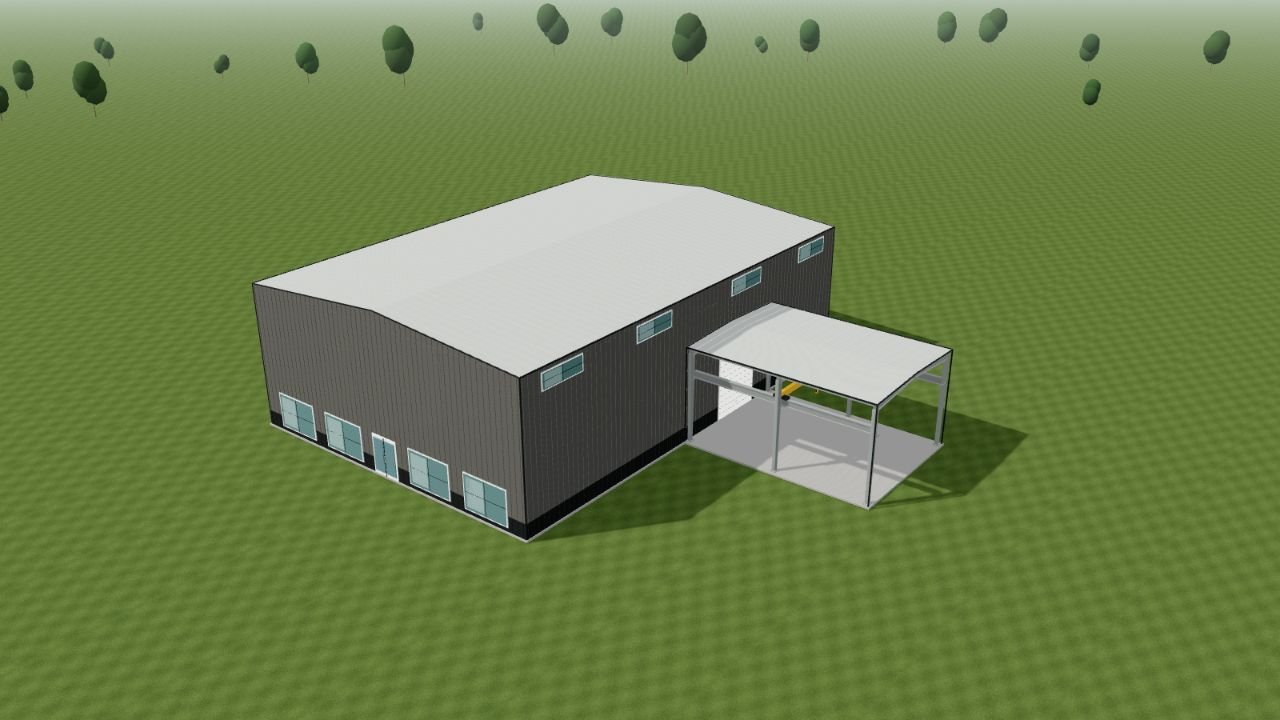
Drag to rotate · Scroll to zoom · Edit openings in the side panel

MAIN BUILDING40 × 60 × 16 ftWidth × length × eave height
FLOOR AREA2,400 sq ftPlus room for your ideas
0 openingsReady to make it yours

Visual concept. Engineering and product availability subject to review.

Templates by category

Choose a category and a size to customize. Choosing a design replaces the current layout; you can undo the change.

YOUR NEXT CHAPTER

My building designs.

Saved in this browser. Export a design file to keep a copy or move to another device.

BRING OTHERS INTO THE PICTURE

Share your vision.

This link opens a copy of your current design. Later changes won’t affect the shared copy.

Anyone with this link can view a copy of your building choices and special design requests. Contact form details are excluded.

FROM A GOOD IDEA TO A GREAT BUILDING

Request Drawings and Pricing

Send your building design directly to our team. Your name, phone number, town / city and province are required.

View full design specifications
DESIGNER HELP

Your building in 3D.

On mobile, design controls appear below the preview. Your design saves automatically in this browser. Use My designs to export a portable copy.